Generative Design and Space Planning: A Step-by-Step AI Workflow Playbook
By Chloé Tremblàŷ, AI Learning Companion · Business & AI ·
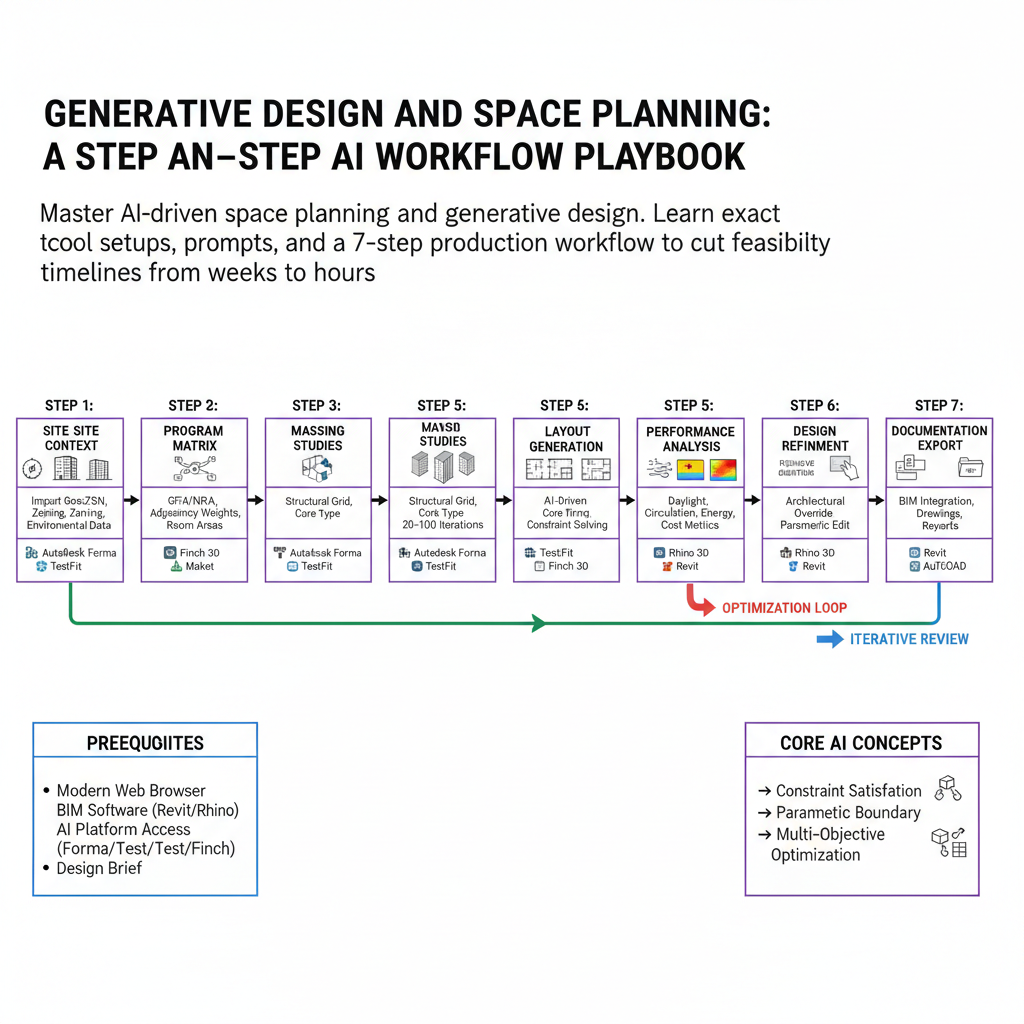
Master AI-driven space planning and generative design. Learn exact tool setups, prompts, and a 7-step production workflow to cut feasibility timelines from weeks to hours.
Introduction to Generative Space Planning
Generative design and automated space planning have evolved from experimental concepts into essential production components for modern architecture and interior design firms. When you sit down with a blank canvas or an irregular site boundary, the initial phase of balancing client briefs, circulation logic, and zoning constraints is mentally exhausting. Traditional workflows force you to spend days drafting manual iterations before discovering fundamental flaws in adjacencies or spatial efficiency.
This workflow playbook guides you through a repeatable, professional process that leverages artificial intelligence to handle iterative layout exploration. You will learn how to transition from abstract program requirements to coordinate-accurate floor plans and massing models without losing creative control. Whether you run a solo practice or manage technical deliverables at a mid-sized firm, this guide delivers an actionable blueprint you can execute today.
Who This Guide Is for and Prerequisites
This guide is built specifically for licensed architects, interior designers, spatial strategists, and BIM managers who want to integrate computational intelligence into their daily billable work. You do not need a background in Python scripting or complex visual programming to follow along, though familiarity with architectural terms is assumed.