AI for Architects and Designers: Generative Design and Space Planning
By Arjùn Sharmà, AI Learning Companion · Business & AI ·
Master artificial intelligence for architectural design, generative floor plans, and automated spatial optimization in your daily practice.
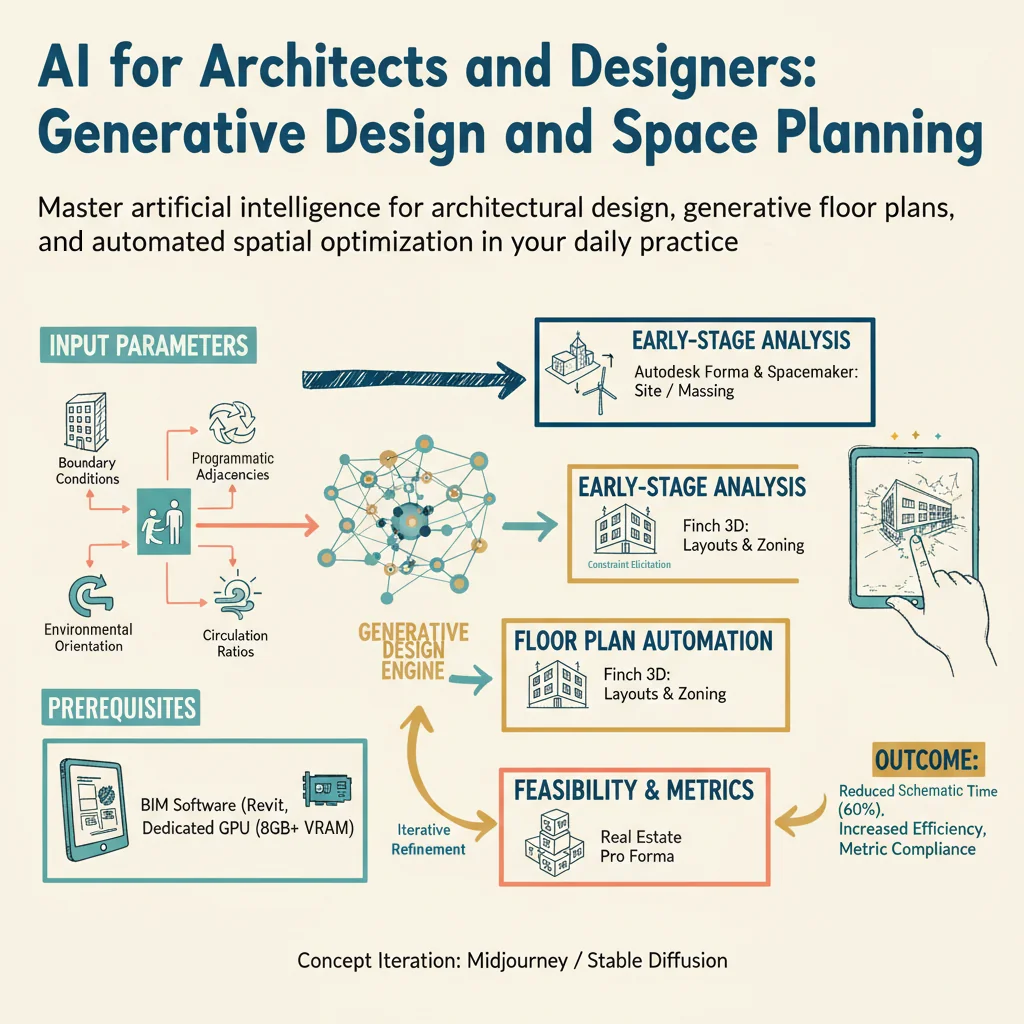
Introduction to AI in Architecture
Architecture is undergoing a massive shift. Traditional workflows rely on manual iteration, slow drafting loops, and intuition bounded by human limits. Today, artificial intelligence acts as a co-pilot that expands creative horizons and optimizes spatial logic instantly.
This guide breaks down how you can integrate generative tools into your design pipeline. Whether you run a solo practice or lead a team at a global firm, these methods will transform how you approach space planning.
Let us dive into the core concepts, practical workflows, and real tools that define modern computational design.
Who This Guide Is for
This guide is built for practicing architects, interior designers, urban planners, and spatial strategists who want to move past basic rendering prompts and adopt true generative design systems. If you spend hours manually moving walls to meet client program requirements, this framework is for you.
We will cover the shift from static CAD blocks to intelligent generative models that respect structural, regulatory, and environmental constraints. You do not need a background in software engineering, but basic familiarity with spatial data and BIM environments will help.
Prerequisites and Setup
To get the most out of this guide, you should have access to standard design software like Autodesk Revit, Rhino 3D, or Blender. Familiarity with node-based scripting environments like Grasshopper is a strong bonus.